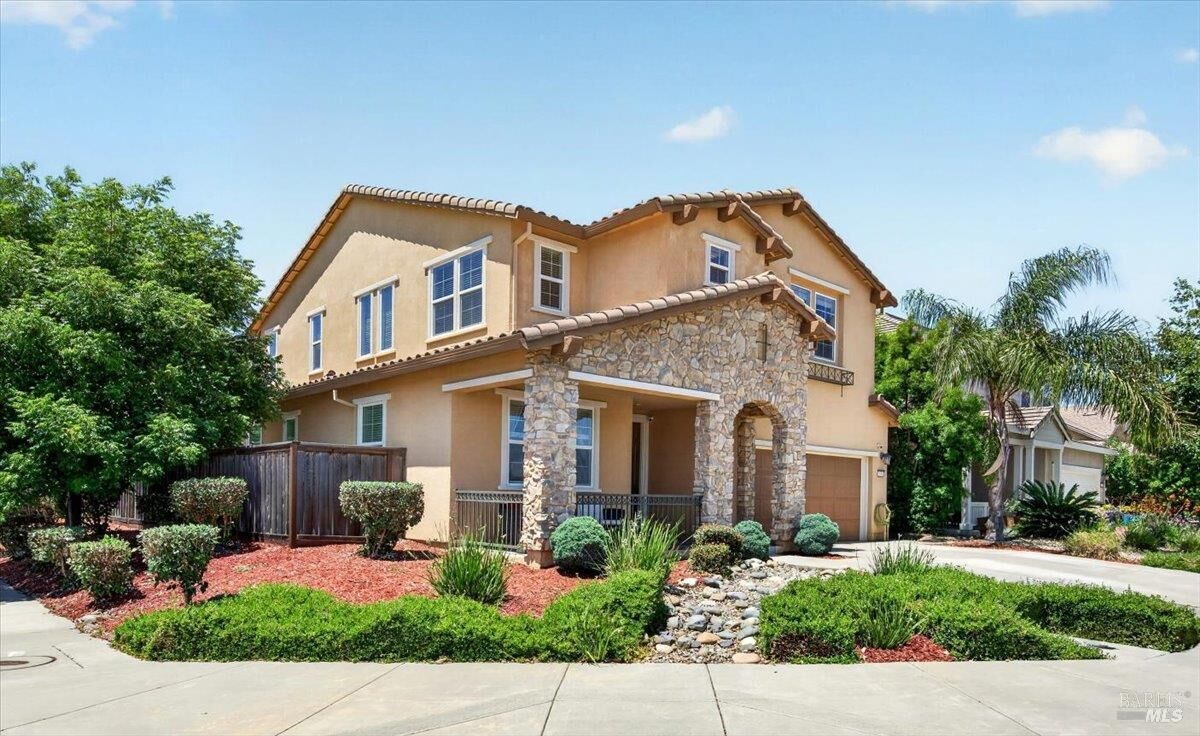
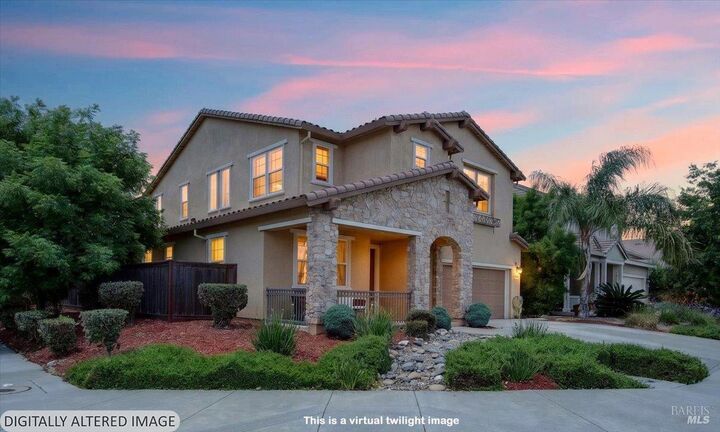
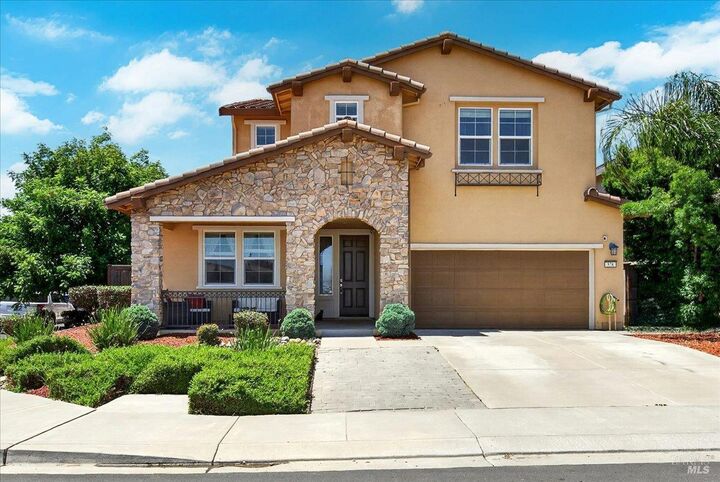
578 Burgundy Street Vacaville, CA 95687
Listing Courtesy of: BAREIS / Listed By: Sandra "Sandy" Rainsbarger, Coldwell Banker Realty

  578 Burgundy Street Vacaville, CA 95687

Active (1 Days)
$799,000 (USD)
4
BED
4
BATH
2,843
SQFT
OPEN HOUSE TIMES
  • OPEN
    Sun, May 31
    1:00 pm - 3:00 pm

Description

Welcome to 578 Burgundy St in the highly desirable Southtown Community of Vacaville, located within the sought-after Travis Unified School District. Offering over 2,800 sq ft of thoughtfully designed living space, this spacious home features 4 bedrooms, 3.5 bathrooms, and a highly desirable junior primary suite downstairsperfect for guests, multi-generational living, or a private home office setup. The open-concept floor plan is ideal for both everyday living and entertaining, featuring a spacious great room filled with natural light and a chef-inspired kitchen sure to impress. Enjoy a huge center island, granite countertops, full tile backsplash, extensive cabinetry and counter space, built-in extended cabinetry with wine cubbies and china storage, plus plenty of room for gathering with family and friends. A convenient downstairs powder room adds functionality for guests. Upstairs, you'll find a generous loft area perfect for a media room, playroom, or additional living space. The expansive primary suite offers a relaxing retreat with a soaking tub, separate shower, dual sinks, and a large walk-in closet. Two additional secondary bedrooms share a hall bath with double sinks and a shower-over-tub combination. Enjoy relaxing mornings on the inviting covered front porch with a cup of coffee or unwind in the evenings with a glass of wine. The backyard also features a covered patio, providing additional outdoor living space for entertaining or quiet relaxation. Conveniently located near parks, schools, shopping, dining, and easy highway access. A wonderful opportunity for those looking to upsize and enjoy comfort, space, and functionality in a prime Vacaville location.

MLS #:
326043263
Lot Size
5,976 SQFT
Type
Single-Family Home
Year Built
2016
Style
Traditional
School District
Solano
County
Solano County

Listed By

Sandra "Sandy" Rainsbarger, DRE #00640432 CA, Coldwell Banker Realty
Source
BAREIS
Last checked May 29 2026 at 6:14 PM GMT+0000
Bathroom Details
  • Full Bathrooms: 3
  • Half Bathroom: 1
Kitchen
  • Dishwasher
  • Microwave
  • Disposal
  • Tankless Water Heater
  • Built-In Gas Range
  • Granite Counter
  • Island W/Sink
Lot Information
  • Corner
  • Landscape Back
  • Landscape Front
  • Curb(s)/Gutter(s)
  • Street Lights
  • Auto Sprinkler Rear
Property Features
  • Foundation: Slab
Heating and Cooling
  • Central
  • Multizone
Pool Information
  • No
Flooring
  • Tile
  • Laminate
  • Carpet
Exterior Features
  • Roof: Tile
Utility Information
  • Utilities: Public
  • Sewer: Public Sewer
School Information
  • Elementary School: Travis Unified
  • Middle School: Travis Unified
  • High School: Travis Unified
Garage
  • Attached
  • Garage Door Opener
  • Garage Facing Front
Stories
  • 2
Living Area
  • 2,843 sqft
Location
   
Calculate drive times to this property
 
Powered by INRIX® Drive Time

Powered by Walk Score®

Estimated Monthly Mortgage Payment

*Based on Fixed Interest Rate withe a 30 year term, principal and interest only

Listing price
Down payment
%
Interest rate
%
Mortgage calculator estimates are provided by Coldwell Banker Real Estate LLC and are intended for information use only. Your payments may be higher or lower and all loans are subject to credit approval.
Disclaimer: Listing Data © 2026 Bay Area Real Estate Information Services, Inc. All Rights Reserved. Data last updated: 5/29/26 11:14